Castle Rock Transitional Home Remodel
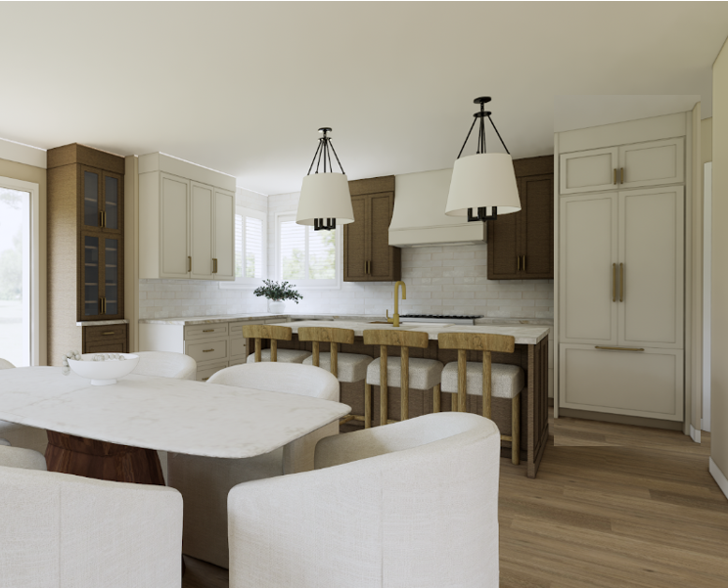
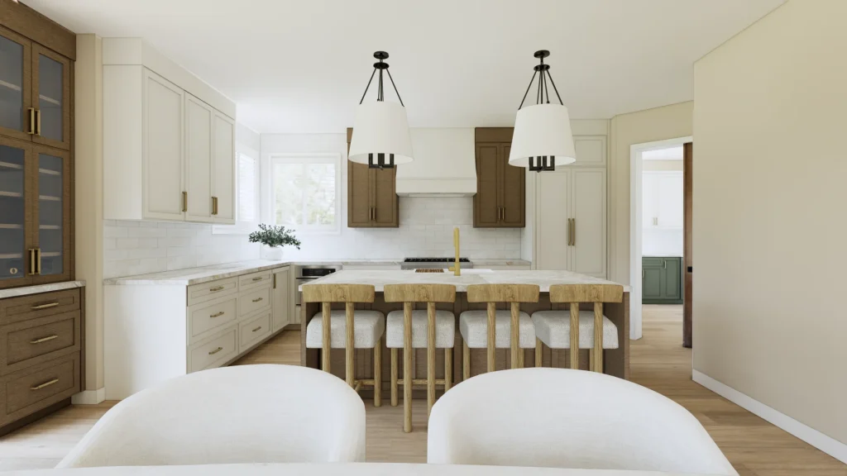
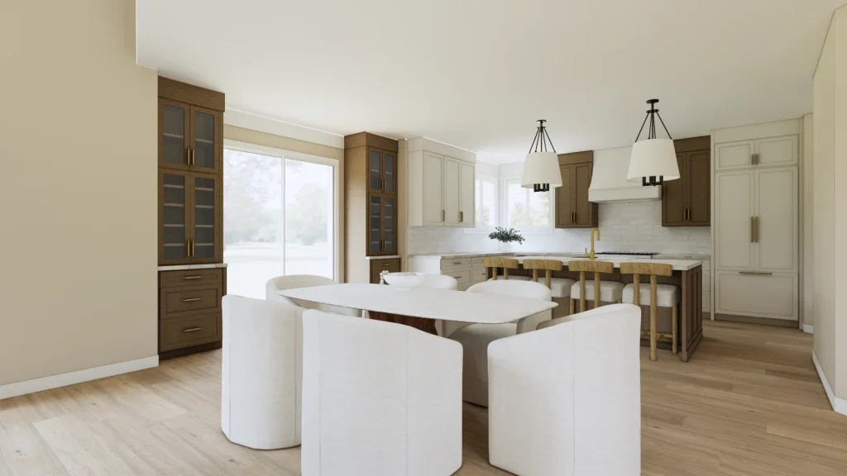
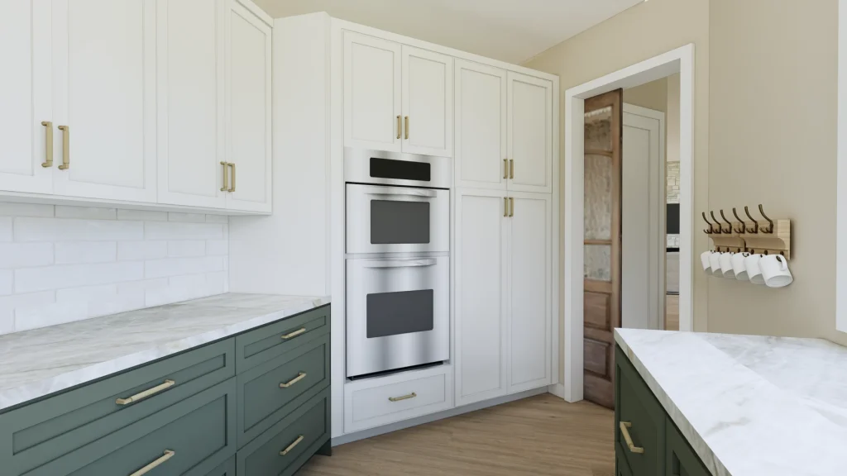
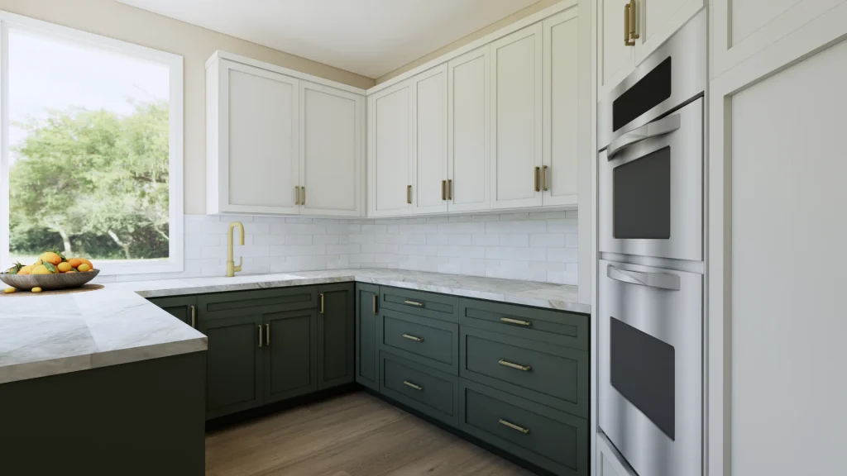
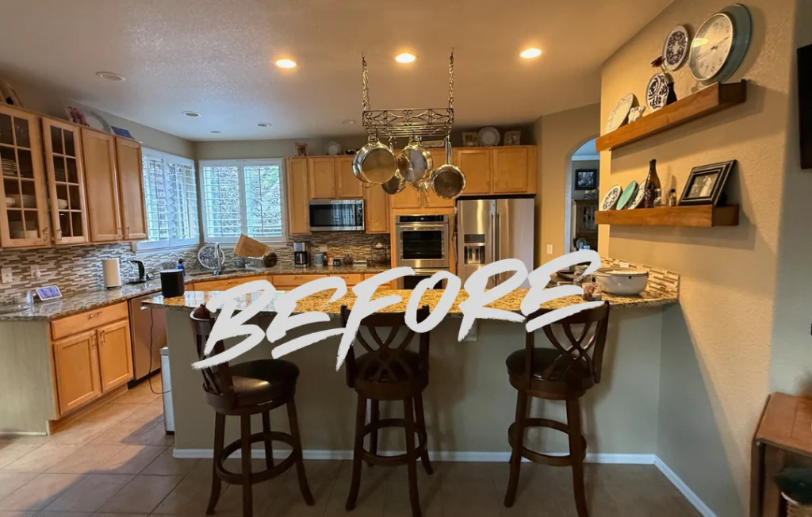
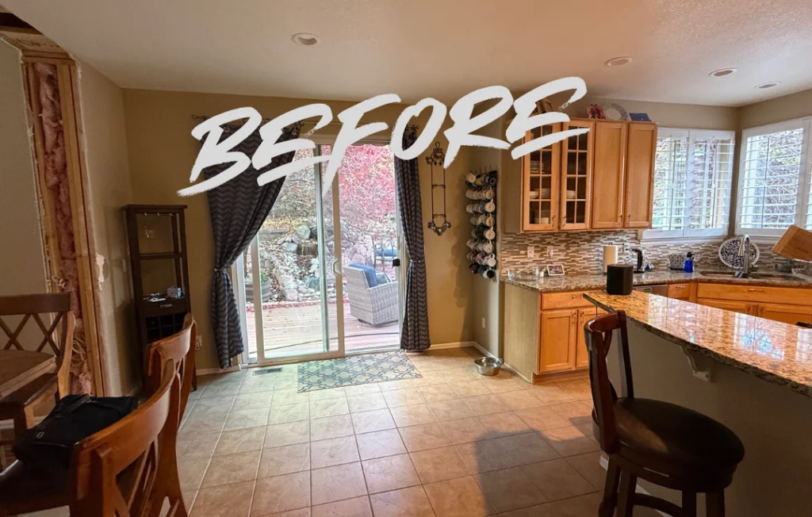
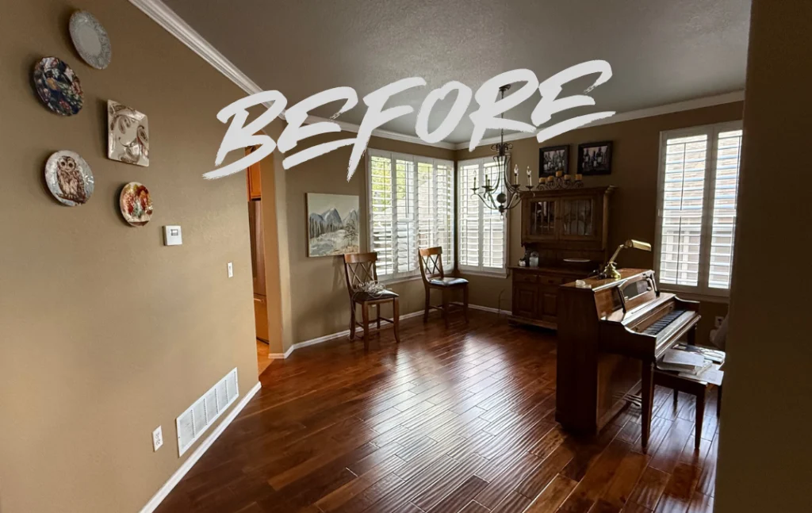
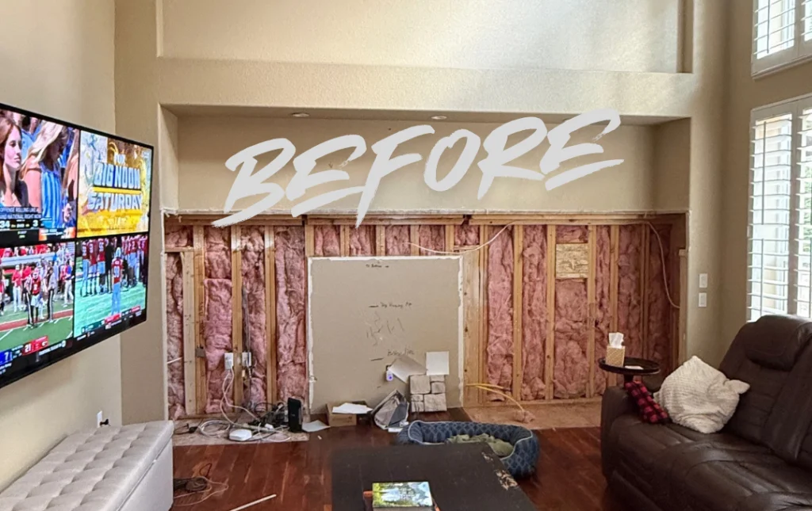
In this recent kitchen design, we reimagined the heart of the home to establish a seamless blend of beauty and functionality. The existing layout was reconfigured to optimize workflow and enhance daily living, removing barriers between spaces and improving natural light. The original dining room was ingeniously transformed into a dedicated dirty kitchen and pantry—providing a practical, out-of-sight zone for meal prep, storage, and cleanup while keeping the new main kitchen clutter-free. This thoughtful approach not only maximizes efficiency but also brings a new level of organization and flexibility to the entire home.
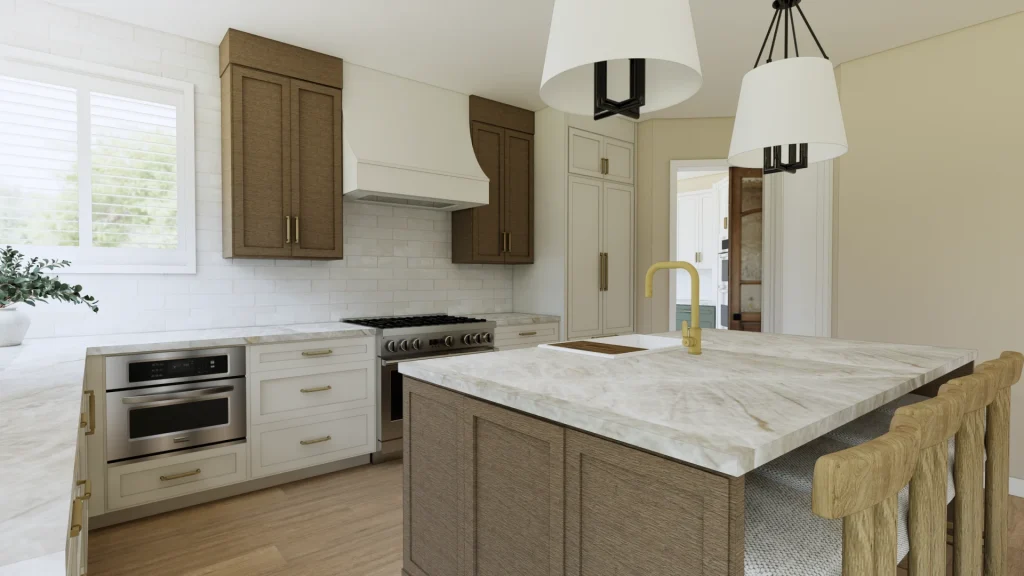
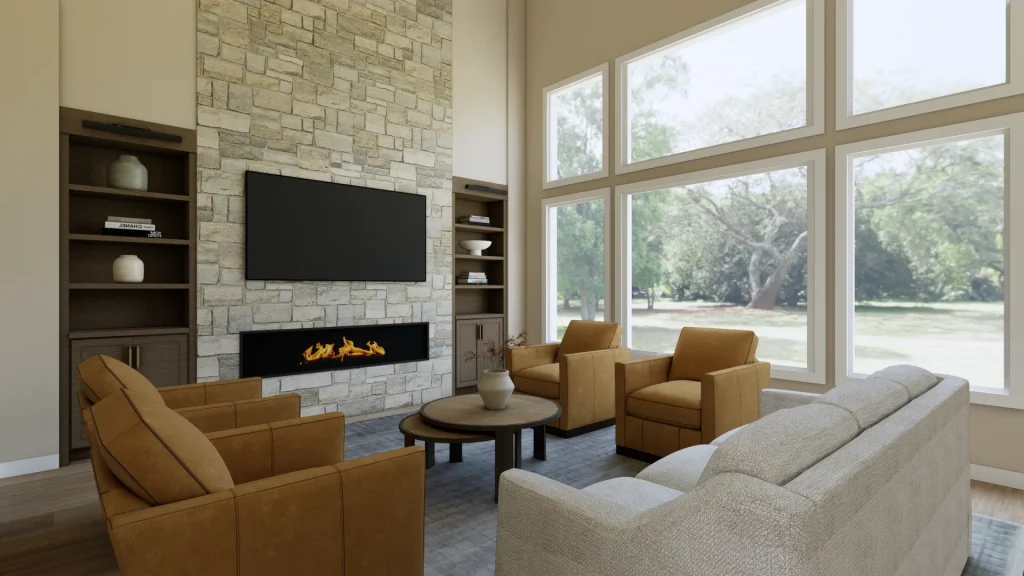
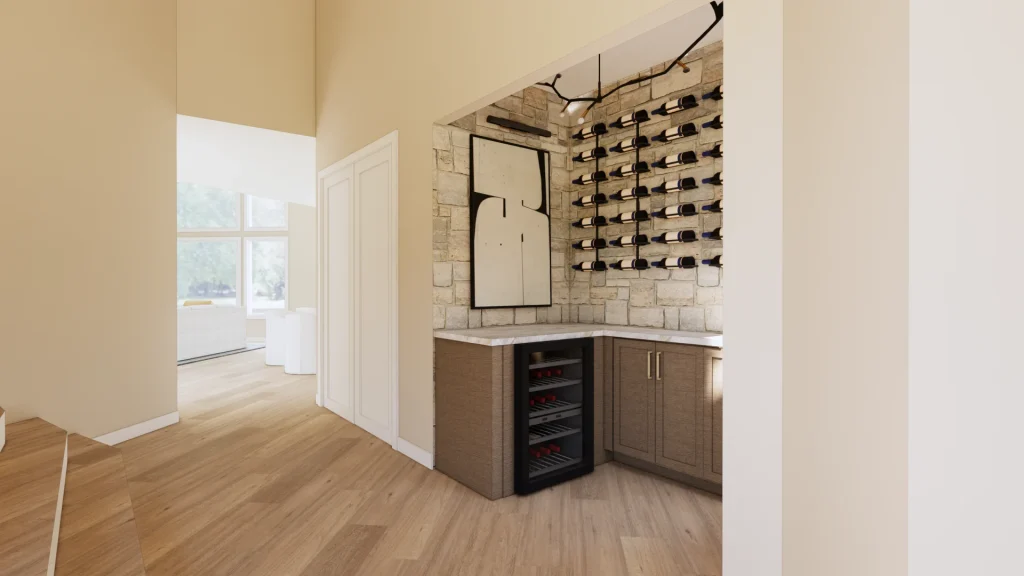
At the entry, a sophisticated wine room was added to elevate the arrival experience for homeowners and guests alike. The overall design follows a transitional style, blending classic and contemporary elements to create a timeless, inviting space. Neutral tones of white and beige, complemented by varied wood cabinetry, set a soothing backdrop that feels both current and enduring.
Clean lines with Bellmont 1900 Cabinetry, in two toned finishes of rift white oak in latte stain and painted cabinets in a soft white called Powder. The two toned design illustrates the harmonious mix of modern simplicity and traditional comfort—perfectly reflecting the essence of transitional design. Coming Spring 2026 this kitchen and home remodel will transform this clients home in Castle Rock, Co.