Custom Cabinets in Denver CO
Custom Cabinets Built Around Your Life, Not a Catalog
Most homeowners shopping for new cabinets in Denver walk into a showroom, pick a door style, and hope the standard sizes work once they get home. Bonnie Bagley Catlin approaches custom cabinetry design from the opposite direction — standing inside your kitchen, measuring how the space actually functions, mapping where storage falls short, and identifying the layout problems that no stock cabinet will solve.
4.9
Houzz Rating – 68 Reviews
25+
Years of Design-BUild Experience
23x
Best of Houzz Winner, for Design
2026
Best kitchens designers
Colorado Homes & Lifestyles
As Featured In
HOUZZ
LUXE INTERIORS + DESIGN
COLORADO HOMES & LIFESTYLES
Kitchen & Bath Design News
KBB
Why Denver Homeowners Choose Signature Designs for Custom Cabinets
What makes Signature Designs custom cabinets in Denver different?
01 Cabinetry designed from the room out
The Denver area offers no shortage of cabinet showrooms and national home improvement retailers — most of them hand you a door sample, a finish chart, and a stock size that may or may not fit your kitchen. Bonnie starts somewhere else entirely: inside your house, measuring the dead zones behind the door swing, mapping the gap between the plumbing and the wall, figuring out why the pantry never holds what you need it to.
02 Custom pieces that look like yours
Scroll through enough Denver custom cabinet portfolios and a pattern appears fast: the same slab-front white island, the same floating shelves, the same hardware repeated from project to project. Signature Designs works against that pattern with a commitment to designing every project around the homeowner, not a trending mood board.
Denver Custom Cabinetry by Signature Designs
What’s included when you choose custom cabinets in Denver with us?
Custom cabinets in Denver shouldn’t be selected in isolation — they need to coordinate with countertops, flooring, appliances, plumbing placement, lighting, and the way every door and drawer clears the surrounding space. Working with a local cabinet maker who understands Denver-area homes means personalized service from the first measurement through the final installation. Bonnie manages the entire arc from planning through material sourcing, cabinetry specification, and construction oversight, all coordinated with licensed contractor partners.
Wondering what custom cabinets could look like in your Denver home? A free discovery call is the easiest way to find out — no commitment, no pressure.
Custom Cabinets in Denver CO
We Know Denver Homes
Every Denver home tells a different story through its kitchen. From a 1920s Washington Park bungalow to a new build in Stapleton, the cabinetry that works in one would look completely wrong in another. We design custom cabinets around the home you actually live in, not a template pulled from a catalog.
01 Housing Stock & Architecture
Denver’s residential landscape covers more than a century of building styles. Victorian-era homes in Curtis Park and Five Points have compact kitchens with irregular wall angles and limited linear footage. Mid-century ranch homes across Harvey Park and University Hills were built with a single run of base cabinets and minimal uppers. New construction in Central Park and Lowry offers open layouts but often installs builder-standard cabinetry sized for speed, not for how your family actually uses the kitchen. Custom cabinets in Denver need to respond to this range, and that starts with measuring what you have before designing what you need.
02 Layout Challenges We See
Older Denver kitchens were designed around appliance sizes and countertop standards that no longer apply. We regularly walk into homes where a 30-inch range sits in a space that could handle 36, where corner cabinets waste square footage with fixed shelving, or where upper cabinets stop a full 18 inches short of the ceiling. Newer open-concept layouts present a different problem: oversized islands with no integrated storage strategy and perimeter runs that prioritize a clean look over daily function. We solve both by designing cabinetry that reclaims every usable inch.
03 Local Considerations
Denver’s permit landscape varies by neighborhood and property type. Historic districts like Baker and Platt Park may carry design review requirements that affect exterior-facing kitchen windows and venting. HOA-governed communities across Stapleton, Lowry, and Hilltop can add approval timelines to any structural modification. Median home values across Denver also mean your cabinetry investment needs to protect long-term resale, not just serve today’s needs. We account for permit requirements, review timelines, and the specific material standards your neighborhood expects.
04 Climate & Material Choices
Denver’s semi-arid climate and 5,280-foot elevation create conditions most cabinet manufacturers design around, not for. Low humidity through fall and winter can cause solid wood doors to shrink and crack if they have not been properly acclimated before installation. Rapid temperature swings between sunny afternoons and cold nights stress joints and finishes over time. We specify custom cabinets from lines like Plato, Bellmont, and Wynnbrooke that offer construction methods and finishing processes suited to Colorado’s exact conditions, not just what photographs well in a showroom.
Designing a Denver kitchen?
We’ll walk your space before we design a single thing.
Custom Cabinets in Denver, Up Close
Every Signature Designs custom cabinet tells a different story
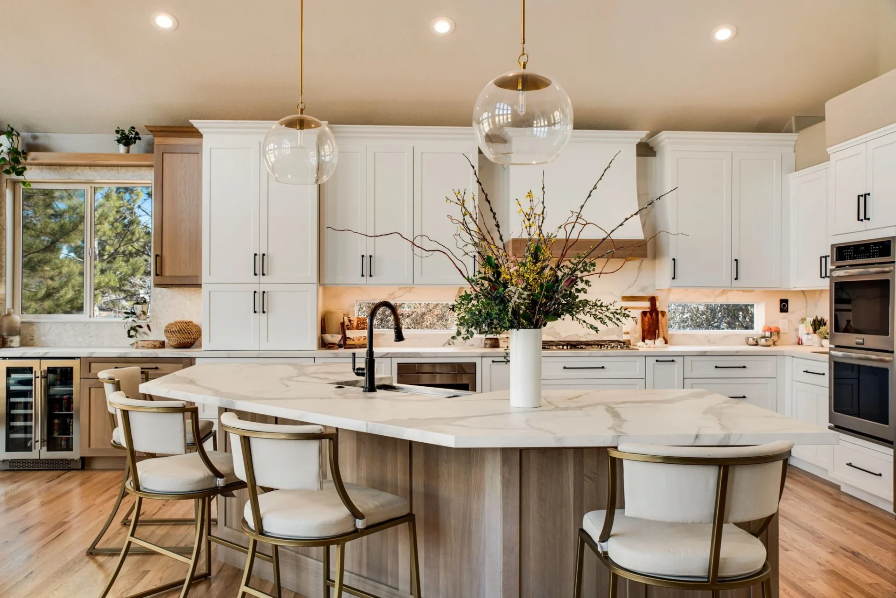
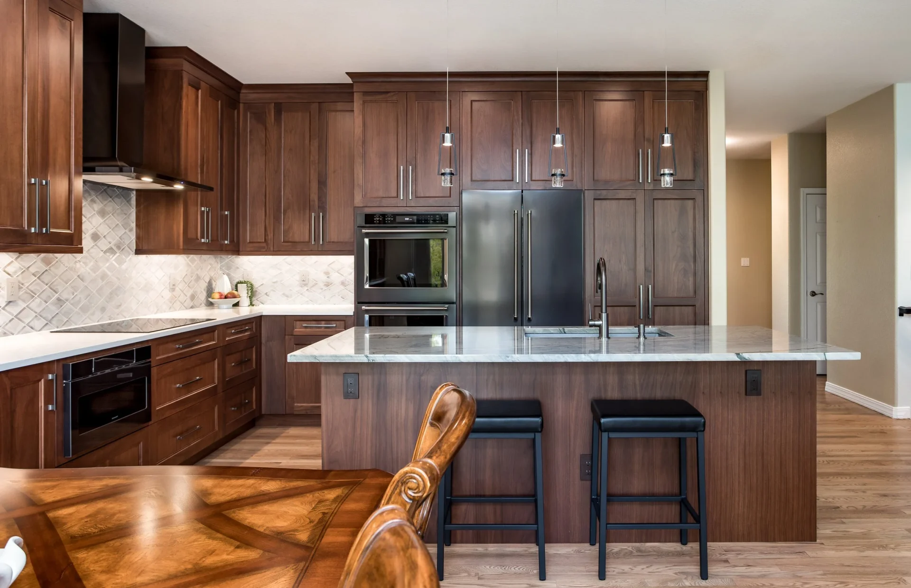
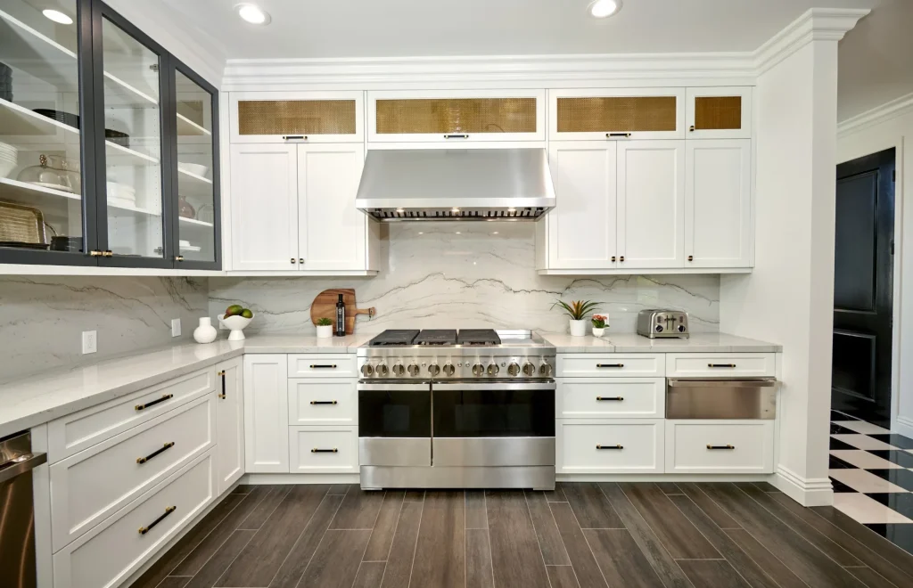
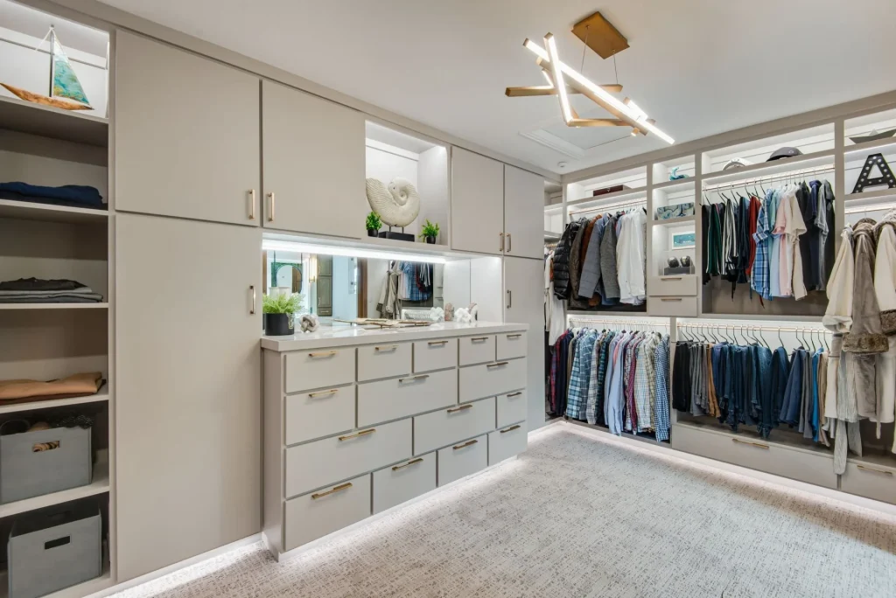
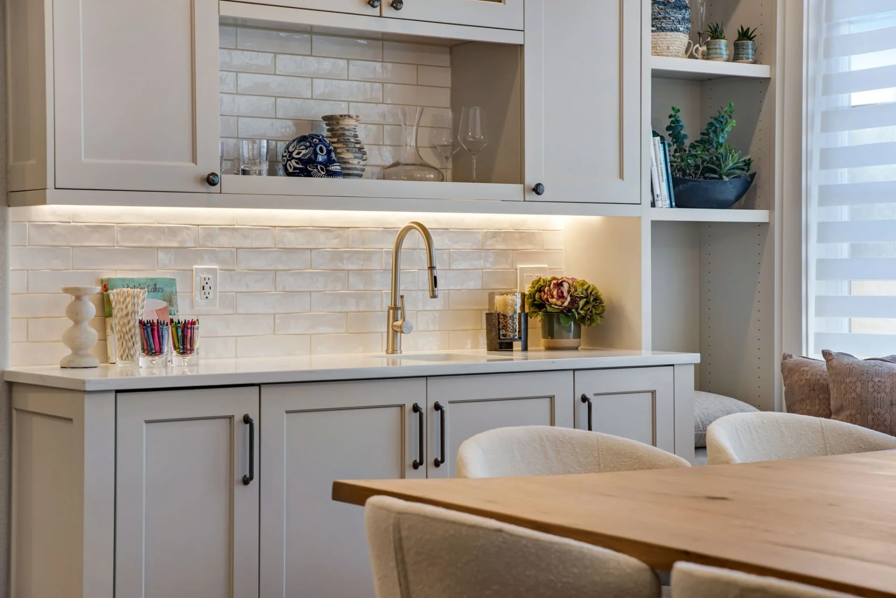
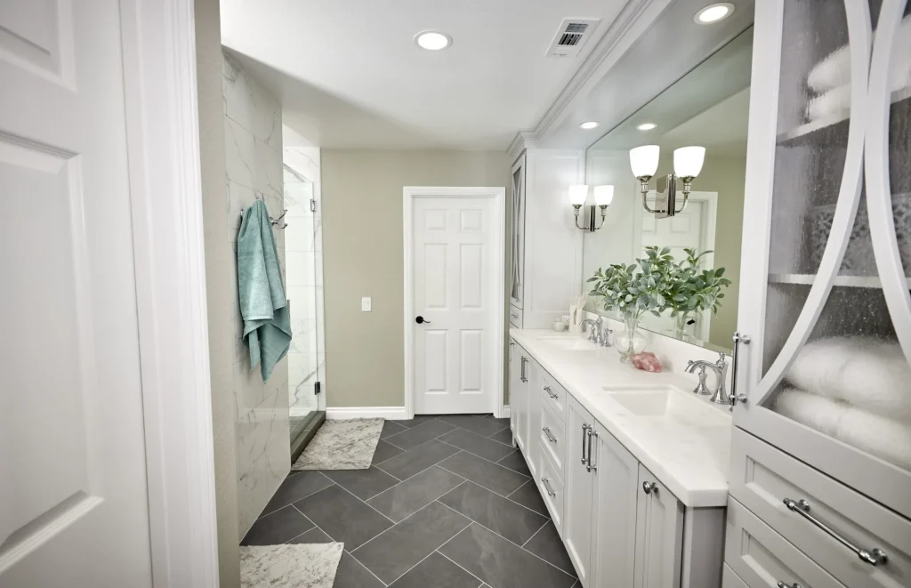
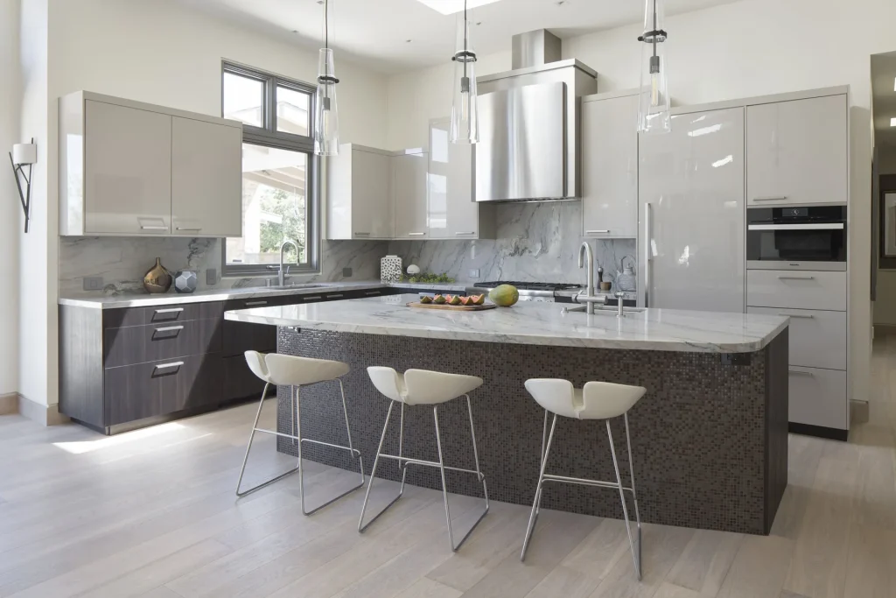
Same process, never the same outcome. Below is a selection of recent custom cabinet projects across the Denver metro — from a warm walnut kitchen with integrated appliance panels in Lone Tree to a painted flat-panel design with contemporary hardware in Cherry Creek to a furniture-style island with custom doors and turned legs in Castle Pines. Each one is shaped by the homeowner’s life, preferences, and space — not a stock configuration.
Golden Poppy Kitchen Remodel
Chic Contemporary Home
Littleton Mountain Laurel

Amanda Pine Estate

Bonnie Bagley-Catlin
PRINCIPAL DESIGNER
What it’s like to work with Bonnie
You’ll always know what’s happening next.
The most common word in Bonnie’s reviews isn’t “beautiful” — it’s “responsive.” You’ll hear back the same day, get updates through every phase of construction, and never wonder who to call when something comes up.
She coordinates directly with your contractor so you don’t have to — and she’ll never pressure you into using a specific one just because it’s convenient for her.
01
Free Discovery Call
A quick conversation about your space, your goals, and whether Signature Designs is the right fit. No cost, no obligation.
02
In-Home Design Consultation
Bonnie walks your space in person to understand what’s really not working, before anything is designed.
03
Vision & Design
You’ll see your new kitchen before it’s built, and refine it until it’s exactly right.
04
Construction, Managed End to End
You’ll see your new kitchen before it’s built, and refine it until it’s exactly right.
05
Move In
A space that finally works the way you do.
From Denver Custom Cabinet Clients
What clients say about their custom cabinets.
“We want to take a few moments and share that we love the stunning transformation. Everywhere we look it truly is gorgeous!
We can’t thank you enough for your vision and especially convincing us to change the kitchen layout, adding the family room paneling and the beautiful dining room. . the awe and feeling we have living in our beautiful space is still surreal.
Bonnie’s vision brought quality and luxury and we’re still pinching ourselves. We highly recommend Signature Designs.”
Paul and Bea R.

“My wife and I cannot begin to express our satisfaction and delight at working with Bonnie Bagley Catlin. She is professional. She has exceptional gifts for home interior design. She is accessible. She is pleasant. She was responsive to what we desired.
We had a fairly large project which involved remodeling our recently acquired 4,000 square foot condo that had not been updated in 25 years.
We highly, highly recommend her. Bonnie also took two very challenging and “ugly” spaces (a foyer and a very large, highly visible wall) and came up with designs that transformed them into beautiful, warm spaces.”
Scott M.
“Bonnie was absolutely exceptional. We brought her in to refresh our living and dining room the first space guests see when they enter our home, and she transformed it beautifully.
We continue to receive “wow” reactions every time someone walks through the door. One major concern was what to do with the flooring, which was carpet, and how to coordinate it with our wood floors. We were not interested in redoing the entire main floor since the wood was still in good condition. Bonnie seamlessly blended everything together.
Her attention to detail and her remarkable eye for color, texture, and balance truly shined through.”
Kelly H.
Our Service Area
Custom Cabinets Across Denver & the South Metro
Signature Designs is based in Lone Tree and designs custom cabinets for homeowners throughout Denver, Colorado and the surrounding South Metro communities. Local craftsmanship means Bonnie knows the architectural styles, the builder-grade layouts, and the remodeling challenges common to homes in this area — and that familiarity translates to a smoother project from start to finish. Whether your project is in Highlands Ranch, Greenwood Village, or Castle Rock, you’ll work directly with the same designer from the first measurement to the final drawer pull — no handoffs, no disappearing acts. One location, one designer, every project.
PRIMARY SERVICE AREAS
ALSO SERVING
Don’t see your neighborhood listed?
If you’re anywhere across the Denver metro area, there’s a strong chance we already work in your location. Reach out and we’ll let you know right away whether your project is a fit.
Our office is by Appointment Only
Frequently Asked Questions
Questions About Custom Cabinets in Denver
Ready to see what’s possible in your space?
Every great kitchen or bath starts with a conversation. In 20 minutes, we’ll talk through your space, your goals, and whether we’re the right fit to bring it to life.
Looking for more than custom cabinets?
Here are additional remodeling and design services we provide: