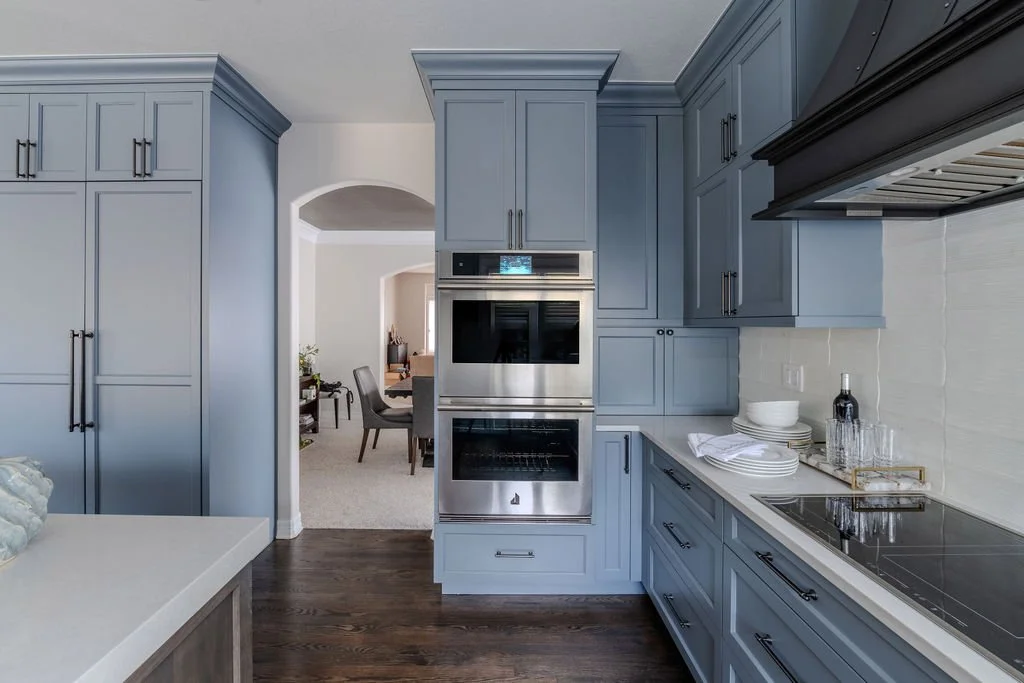
Custom Kitchen Cabinets in Highlands Ranch CO
Your Kitchen Cabinets Should Solve the Room, Not Just Fill It
Open every drawer and door in your Highlands Ranch kitchen and you’ll find the story of how the space actually fails you. The pantry pull out that jams. The base cabinet no one bends into anymore. The countertop that disappears the moment two people start cooking. Signature Designs reads that story first. Bonnie Bagley Catlin studies your kitchen’s layout, traffic patterns, and daily routines, then designs custom cabinetry that turns the room into a space your household actually wants to be in. Every project is managed from concept through completion, with licensed contractor partners handling construction.
4.9
Houzz Rating – 68 Reviews
25+
Years of Design-BUild Experience
23x
Best of Houzz Winner, for Design
2026
Best kitchens designers
Colorado Homes & Lifestyles
As Featured In
HOUZZ
LUXE INTERIORS + DESIGN
COLORADO HOMES & LIFESTYLES
Kitchen & Bath Design News
KBB
Kitchen Cabinets in Highlands Ranch CO
What Makes Signature Designs Different for Kitchen Cabinets?
01 Cabinetry that solves the room, not just the walls.
You already know what’s wrong with your kitchen. The island blocks the path between the sink and the stove. The upper cabinets over the fridge hold nothing you can reach. The drawers near the cooktop are too shallow for the tools you actually use. Bonnie starts every Highlands Ranch kitchen project by mapping these functional failures. She identifies where integrated storage solutions will replace clutter, where deeper drawers outperform shelved cabinets, and where the current layout wastes square footage you’re paying to heat and cool.
02 Custom cabinets that couldn’t belong to anyone else.
Kitchen remodeling in the Highlands Ranch CO market often produces the same kitchen over and over. White shaker doors, brushed gold hardware, a waterfall quartz island lifted from the same inspiration board every designer bookmarks. Signature Designs rejects that pattern completely. Bonnie designs from your home’s architecture, your cooking style, and the way your family gathers, so the finished room couldn’t belong to the house down the street.
Kitchen Cabinets in Highlands Ranch CO by Signature Designs
What’s included when you choose Signature Designs for your cabinets?
Choosing kitchen cabinets in Highlands Ranch CO shouldn’t mean picking boxes from a catalog and hoping everything fits. Your countertops, hardware, layout, and every functional detail need to connect into one cohesive design from the very beginning. Bonnie manages the full process from initial concept through material selection, cabinetry sourcing, and construction coordination, all delivered alongside licensed contractor partners.
Wondering what custom kitchen cabinets could do for your Highlands Ranch home? A free discovery call is the fastest way to find out. No commitment, no pressure.
Kitchen Cabinets in Highlands Ranch CO
We Know Highlands Ranch Kitchens
Every kitchen cabinet project Signature Designs takes on starts with the conditions of your actual property, not a floor plan pulled from a builder’s archive. Your Highlands Ranch home has its own layout quirks, structural history, and neighborhood context, and all of it matters before a single cabinet is specified.
01 Neighborhoods Shape Cabinet Needs
A split level near Town Center with a compact galley kitchen demands a completely different cabinetry approach than a newer open concept build in Backcountry with twelve feet of uninterrupted island space. Older Highlands Ranch homes often carry U shaped layouts with limited wall room, which calls for maximizing vertical space with tall cabinetry and creative corner solutions.
02 What the Walls Are Hiding
Removing old cabinets in Highlands Ranch homes regularly uncovers conditions the original builder left behind. Uneven framing, wiring that limits where under cabinet lighting can go, and plumbing runs that restrict sink base dimensions. These surprises create costly mid project changes when they surface after materials have shipped. Signature Designs conducts a thorough pre design site evaluation that catches these issues before a single order is placed.
03 Local Considerations
Swapping cabinets one for one rarely triggers permits. But the moment the scope expands to removing a wall, relocating a gas line, or adding ventilation for a professional hood, Douglas County permitting and Highlands Ranch HOA review can both come into play. Signature Designs manages that paperwork and coordinates approval timelines so the project stays on schedule without surprises.
04 Climate & Material Choices
Colorado’s low humidity and temperature swings at 5,800 feet are hard on wood. Solid wood doors and face frames need controlled acclimation before installation, or joints crack and finishes separate within a year. Engineered panel cores and certain veneer constructions deliver better durability and workmanship at elevation than traditional all wood boxes. Signature Designs specifies materials and construction methods calibrated to Highlands Ranch conditions, not sea level defaults.
Ready to explore kitchen cabinets in Highlands Ranch?
We’ll walk your space before we design a single thing.
Custom Kitchen Cabinets in Highlands Ranch CO, Up Close
No two Signature Designs kitchens look alike
Same process, never the same result. Here’s a sample of recent custom cabinetry across Highlands Ranch and the South Denver metro: warm wood finishes paired with natural stone countertops in Lone Tree, sleek flat panel installations in Cherry Creek, bold transitional kitchens layering painted and stained finishes in Castle Pines, each one shaped by the homeowner who lives in it.

Farmhouse on the Hill

DENVER – Simple Transitional Kitchen Remodel

Littleton Pull and Replace Farmhouse


Transitional Kitchen Simply Luxury

Bonnie Bagley-Catlin
PRINCIPAL DESIGNER
What it’s like to work with Bonnie
You’ll always know what’s happening next.
The most common word in Bonnie’s reviews isn’t “beautiful” — it’s “responsive.” You’ll hear back the same day, get updates through every phase of construction, and never wonder who to call when something comes up.
She coordinates directly with your contractor so you don’t have to — and she’ll never pressure you into using a specific one just because it’s convenient for her.
01
Free Discovery Call
A quick conversation about your space, your goals, and whether Signature Designs is the right fit. No cost, no obligation.
02
In-Home Design Consultation
Bonnie walks your space in person to understand what’s really not working, before anything is designed.
03
Vision & Design
You’ll see your new kitchen before it’s built, and refine it until it’s exactly right.
04
Construction, Managed End to End
Bonnie coordinates directly with licensed contractor partners through every phase of the build. You’ll get updates at each milestone and one point of contact managing the full process.
05
Move In
A space that finally works the way you do.
From Highlands Ranch Kitchen Cabinet Clients
What clients say, kitchen to kitchen.

“We want to take a few moments and share that we love the stunning transformation. Everywhere we look it truly is gorgeous!
We can’t thank you enough for your vision and especially convincing us to change the kitchen layout, adding the family room paneling and the beautiful dining room. . the awe and feeling we have living in our beautiful space is still surreal.
Bonnie’s vision brought quality and luxury and we’re still pinching ourselves. We highly recommend Signature Designs.”
Paul and Bea R.

“My wife and I cannot begin to express our satisfaction and delight at working with Bonnie Bagley Catlin. She is professional. She has exceptional gifts for home interior design. She is accessible. She is pleasant. She was responsive to what we desired.
We had a fairly large project which involved remodeling our recently acquired 4,000 square foot condo that had not been updated in 25 years.
We highly, highly recommend her. Bonnie also took two very challenging and “ugly” spaces (a foyer and a very large, highly visible wall) and came up with designs that transformed them into beautiful, warm spaces.”
Scott M.

“Bonnie was absolutely exceptional. We brought her in to refresh our living and dining room the first space guests see when they enter our home, and she transformed it beautifully.
We continue to receive “wow” reactions every time someone walks through the door. One major concern was what to do with the flooring, which was carpet, and how to coordinate it with our wood floors. We were not interested in redoing the entire main floor since the wood was still in good condition. Bonnie seamlessly blended everything together.
Her attention to detail and her remarkable eye for color, texture, and balance truly shined through.”
Kelly H.
Our Service Area
Custom Kitchen Cabinets Across Highlands Ranch and the South Denver Metro
Signature Designs is based in Lone Tree and works with homeowners and builders throughout the greater Denver metro and surrounding Colorado communities. Whether your cabinetry project is in Highlands Ranch, Greenwood Village, Castle Pines, or Parker, you’ll work with the same designer from the very beginning through final install. No handoffs. No disappearing acts. No handoffs, no disappearing acts. Highlands Ranch residents and clients across the Front Range get the same level of attention, the same quality materials, and the same commitment to designing spaces that support how you actually live.
PRIMARY SERVICE AREAS
ALSO SERVING
Don’t see your neighborhood listed?
If you’re anywhere across the Denver metro area, there’s a good chance we already work in your location. Reach out and we’ll let you know right away whether your project is a fit.
Our office is by Appointment Only
Frequently Asked Questions
Questions About Kitchen Cabinets in Highlands Ranch
Ready to see what’s possible in your space?
Every great kitchen or bath starts with a conversation. In 20 minutes, we’ll talk through your space, your goals, and whether we’re the right fit to bring it to life.
Looking for more than kitchen cabinets?
Here are additional remodeling and design services we provide: